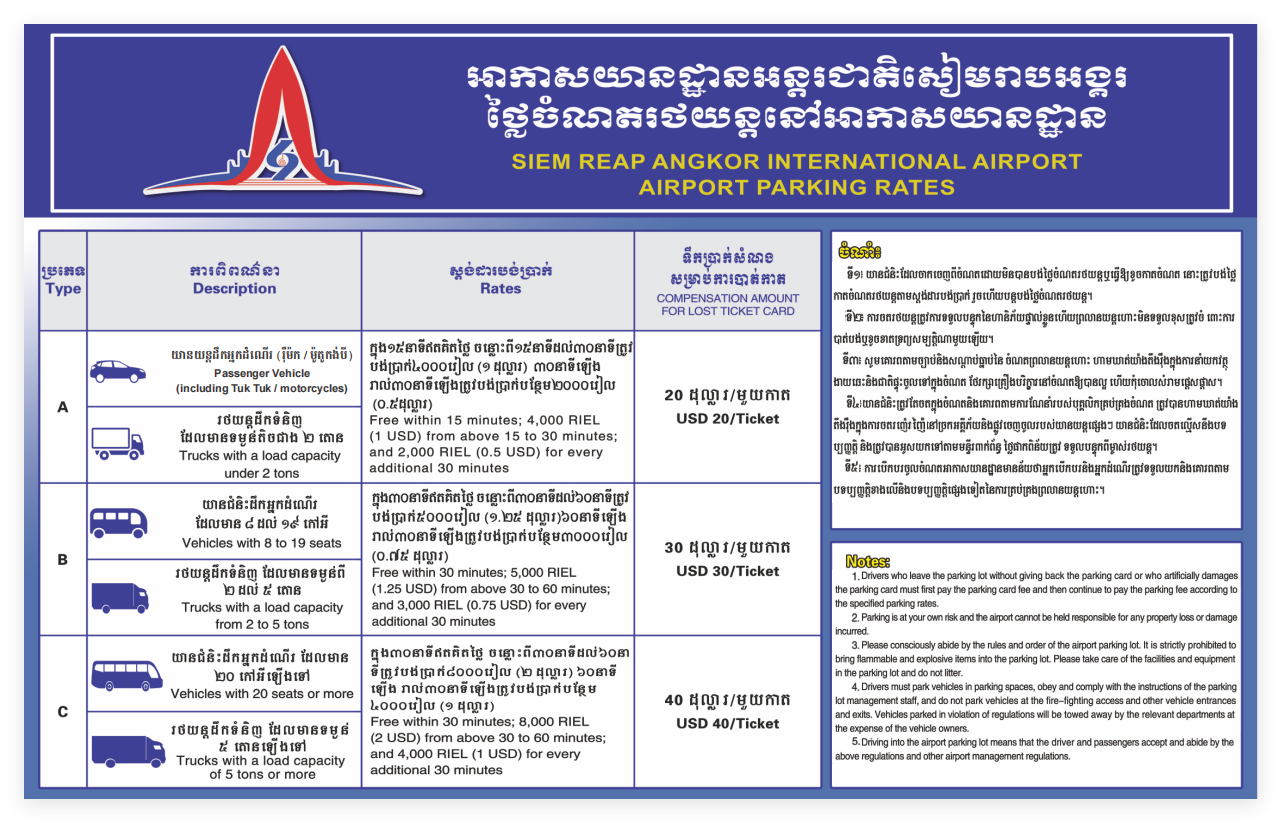
Parking Area Functional Zones
The parking facility provides a total of 1,029 spaces, including 32 large vehicle spaces, 283 medium-sized spaces, and 714 small vehicle spaces. The parking areas are divided into four sections: two public parking lots (in front of the terminal and in front of the domestic departures area), one VIP parking lot (on the east side of the terminal), one delivery access lane for vendors (on the east side of the terminal), and one staff parking lot (on the west side of the terminal).
Parking Operation Rules
The arrivals (First Floor) of the terminal consists of a one-way, three-lane roadway. The lane closest to the terminal is reserved for internal vehicles and vendor delivery vehicles only. The lane farthest from the terminal includes designated pick-up points for two buses and six taxis.
On Third loor (international departures), the side closest to the terminal has two lanes designated for bus traffic and stopping. The side farther from the terminal has three lanes designated for cars and other vehicles for passing and stopping. No median openings are provided on the elevated roadway, ensuring that vehicles dropping off passengers remain in their respective lanes, minimizing traffic weaving and improving the overall efficiency of traffic management in the terminal area.